The Hancock Lumber Augusta project was a dynamic, fast-paced modernization of their existing facility, completed while the store remained fully operational. The renovations included the addition of a state-of-the-art kitchen design showroom and millwork center, an upgraded hardware store, an undercover lumber storage area, and a spacious product warehouse. The project also encompassed significant civil improvements, enhanced landscaping, and other key upgrades, transforming the facility to better serve customers and support operations.
Read More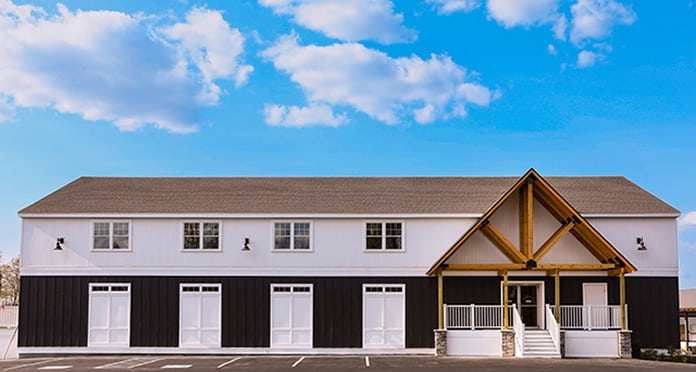
This project transformed a hardware store and sales area with a complete renovation and a six-thousand-square-foot addition. The scope included demolishing an adjacent bank building, constructing a new Marvin Design Showroom on the first floor, and a Retail Operations Center with Class A office space and conference rooms on the second floor. The updated floor showroom was seamlessly integrated with the existing space, creating a cohesive and modern retail environment.
Read More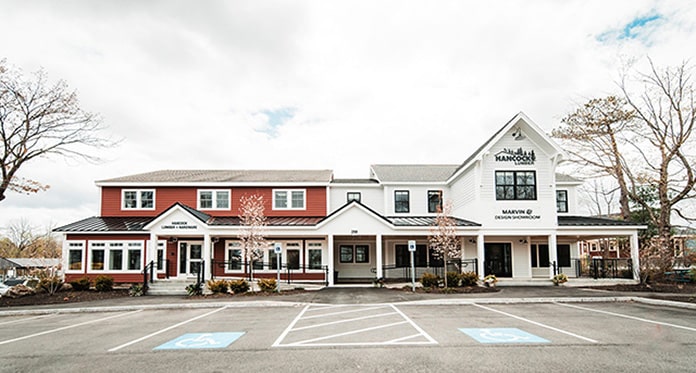
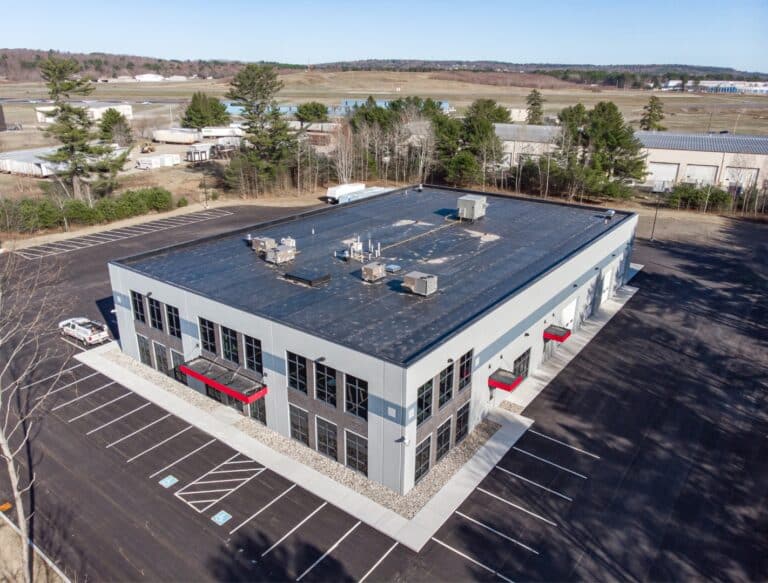
This 30,000-square-foot, steel-framed office building is a standout structure on US Route 1 in Falmouth, standing as the tallest in the city and the first of its kind. PGC delivered the core and shell, along with multiple high-end interior office fit-outs, all within an aggressive eight-month schedule.
Read More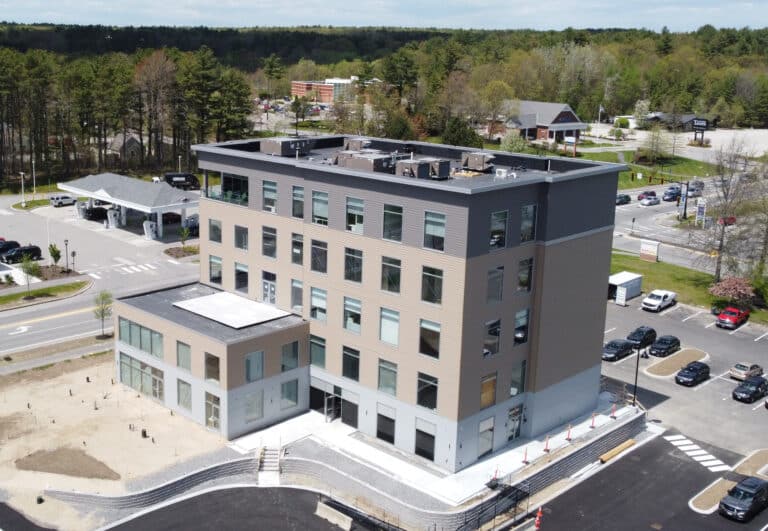
Located at 241 US Route 1 within The Shops at Falmouth plaza, this four-story, high-end commercial building features several premium Class A office spaces with modern amenities. PGC constructed the core and shell for this building, as well as the adjacent Falmouth Office Building 1, managing both projects simultaneously under tight schedules and ensuring on-time completion.
Read More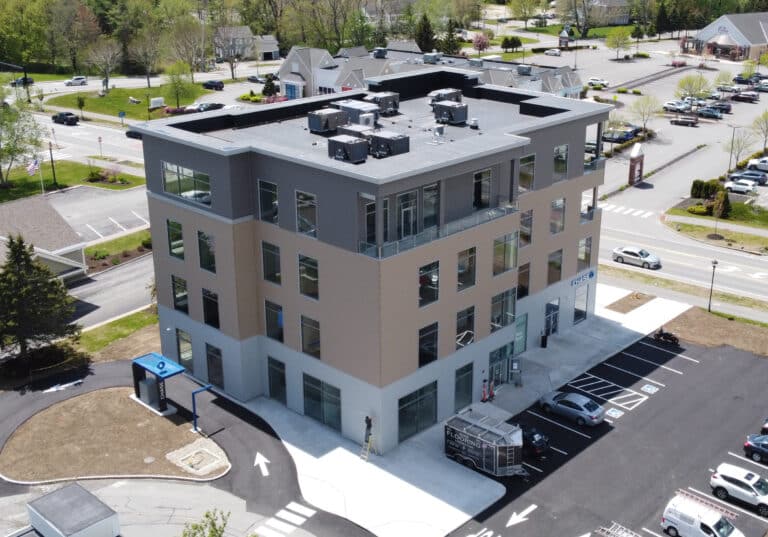
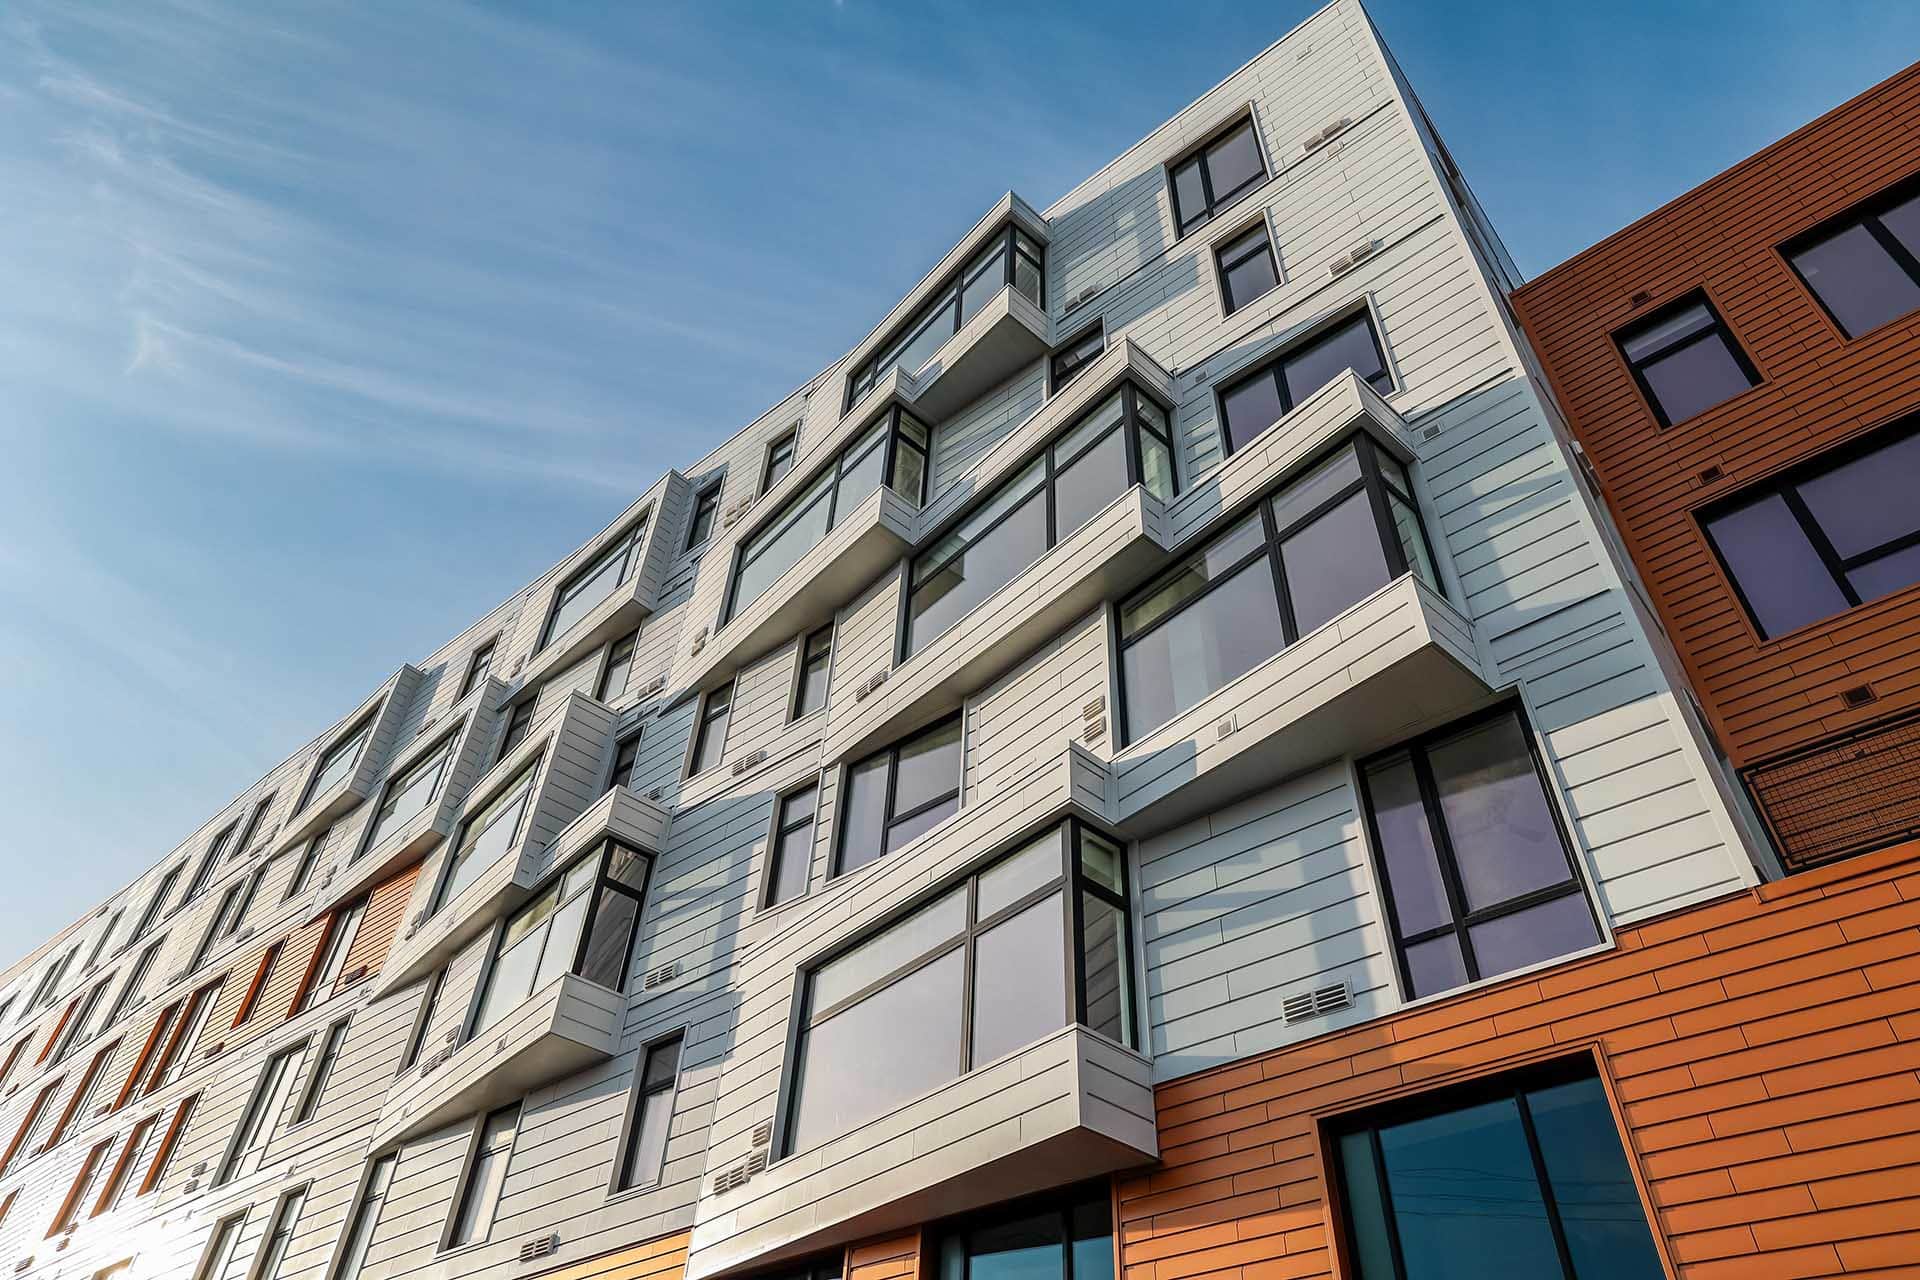
The Citizen Condominiums is a completed multi-building, multi-phased project featuring the full renovation of a historic home and the construction of a new condominium building. The development includes eight (8) high-quality dwelling units and a basement garage with elevator access.
Read More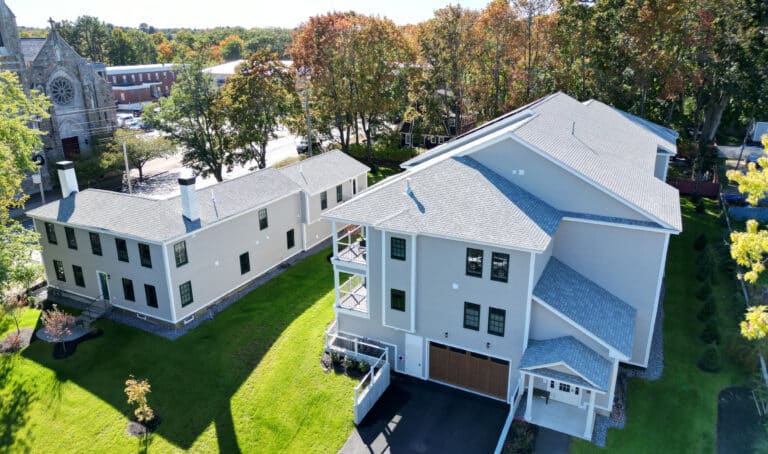
This project represents a groundbreaking achievement as the first in Maine to utilize tilt-up construction exterior “sandwich” panels. These innovative panels, featuring rigid insulation sandwiched between two concrete slabs with integrated façade elements, weigh up to 60,000 pounds and were installed with precision and close coordination with trades.
Read More