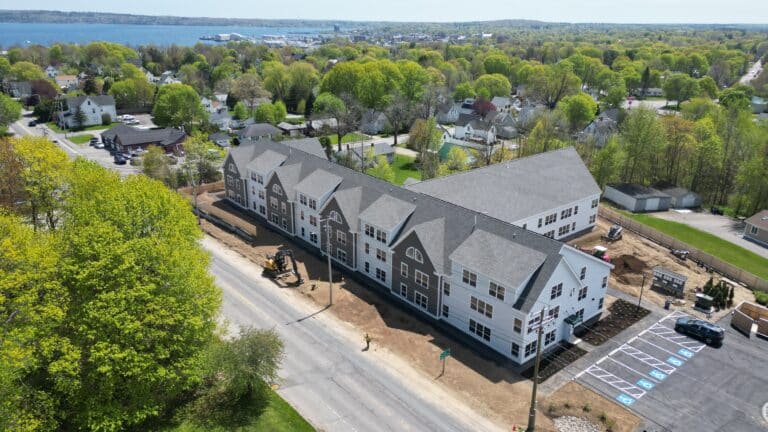
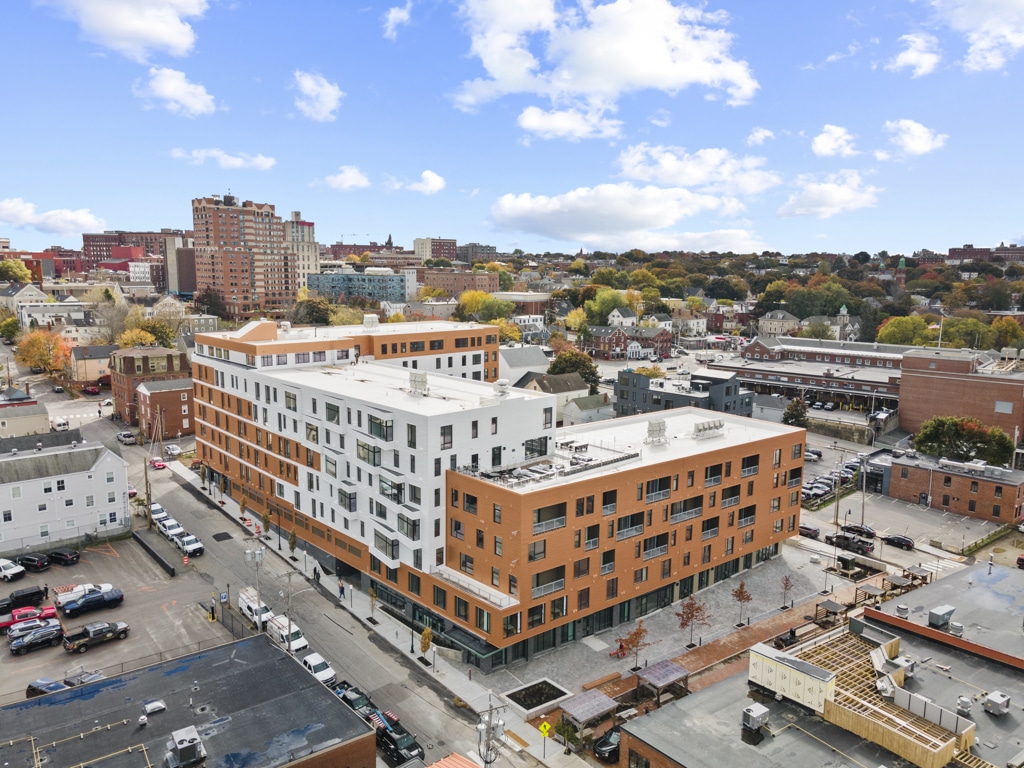
The Armature showcases PGC’s expertise, delivering 171 high-end apartments in Portland with premium amenities, including a fitness center, recreational patio, grill area, courtyard pool, rooftop event space, and ground-floor retail space. The residential units sit above a partially underground parking structure, enhancing convenience for residents.
Read More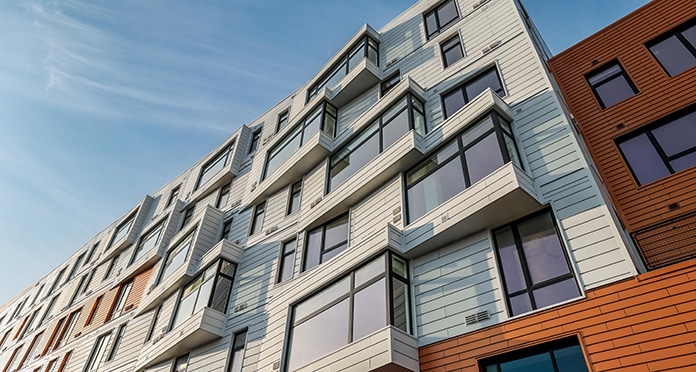
Choice DeWitt is a five-story, two-building mixed-use development in downtown Lewiston, totaling over 116,000 square feet. The project will deliver 104 mixed-income one- and two-bedroom apartments, along with approximately 14,000 square feet of ground-floor commercial space to support local businesses.
Read More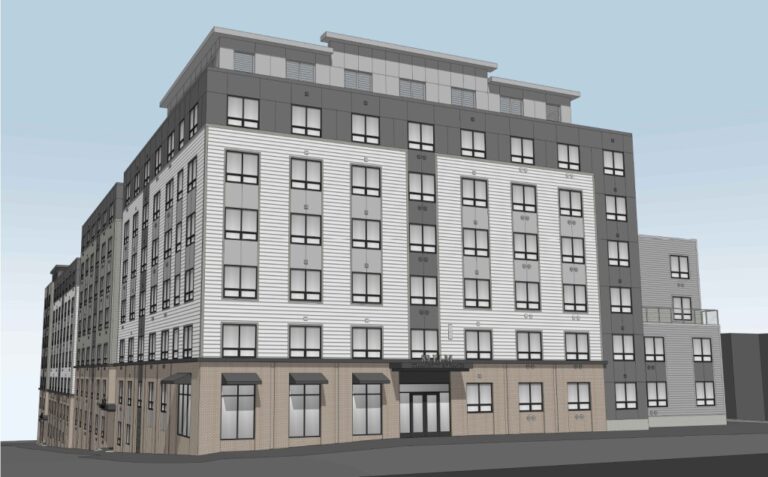
The Eddy is a modern, four-story development offering 250 market-rate residential units, including 124 studios and 126 one-bedroom apartments. The project features 201,000 square feet of living space, with high-end amenities such as a fitness center, yoga room, clubhouse, dog wash station, game room, and media room. The two buildings will be connected by a main lobby and shared amenity areas, including an exterior garden and patio, promoting a seamless indoor-outdoor living experience.
Read More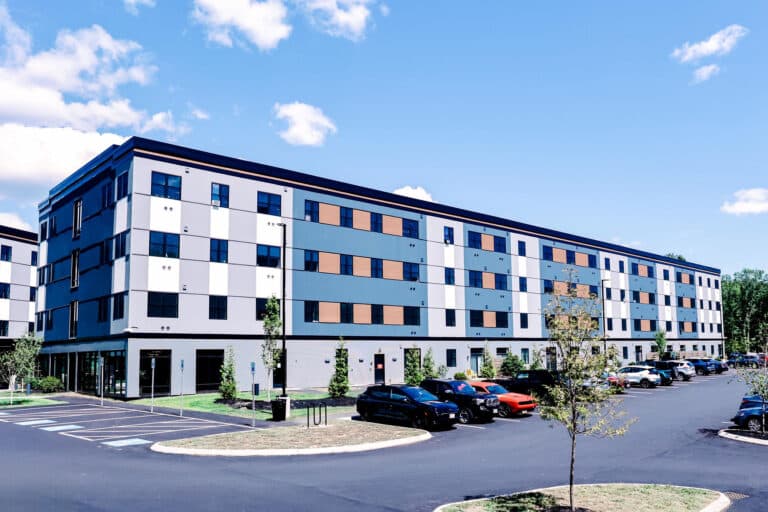
The YFO Expansion Project highlights PGC’s ability to deliver complex mixed-use development in a constrained urban environment, combining affordable housing, childcare, and community space with careful coordination, compliance, and execution.
Read More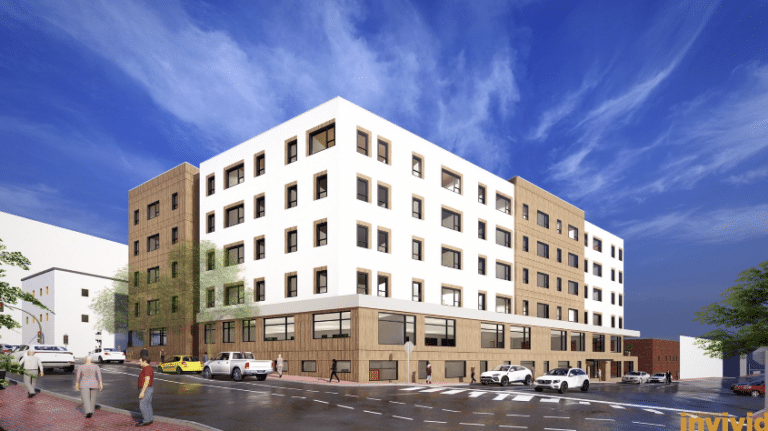
Choice DeWitt is a five-story, two-building mixed-use development in downtown Lewiston, totaling over 116,000 square feet. The project will deliver 104 mixed-income one- and two-bedroom apartments, along with approximately 14,000 square feet of ground-floor commercial space to support local businesses.
Read More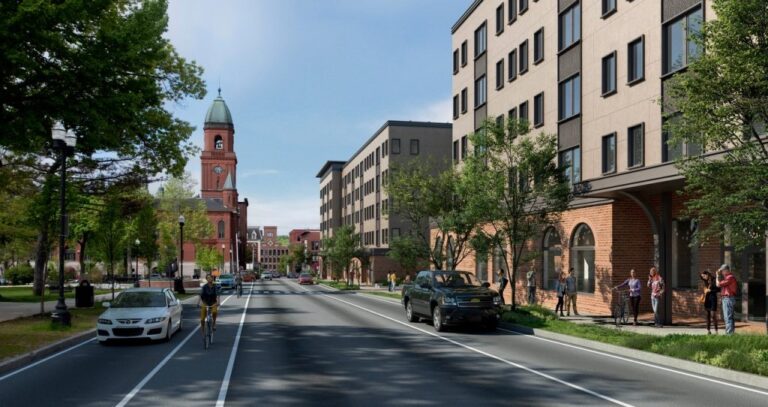
Lambert Woods North showcases PGC’s expertise in delivering large-scale residential developments, including 72 affordable housing units across six buildings in Portland. The project includes full site development, public infrastructure improvements, and high-performance construction designed to Zero Energy Ready standards for long-term durability, efficiency, and resident comfort.
Read More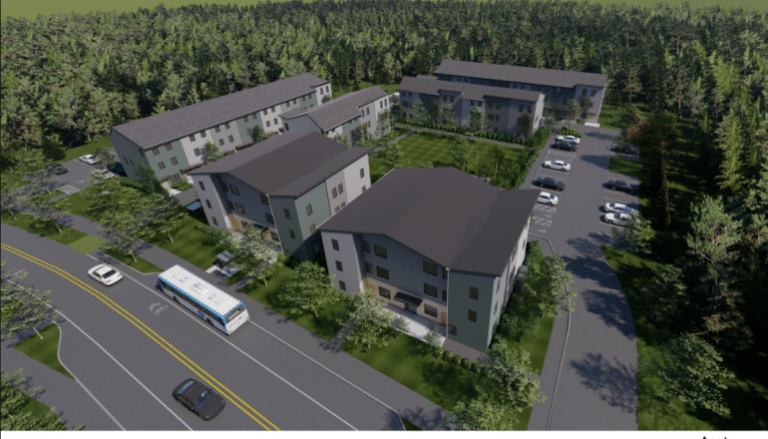
Equality Commons is a five-story, 54-unit affordable senior housing community under construction at 25 Casco Street in downtown Portland, Maine. Designed for residents aged 55 and older, the development offers a mix of studio, one-bedroom, and two-bedroom apartments, with 19 units designated as accessible to accommodate residents with mobility challenges. nterior amenities include a community room, secure bike storage, and on-site laundry facilities with each integrated to enhance accessibility, convenience, and a sense of connection for senior occupants.
Read More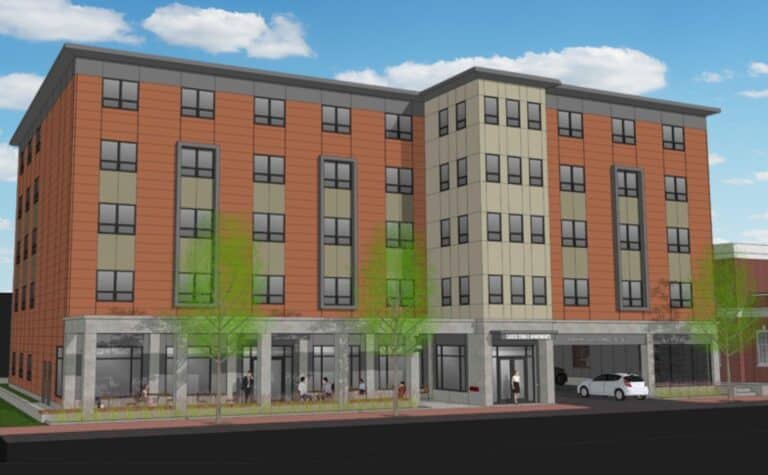
The Sandpiper offers stylish, sustainable living with its 63 market rate apartments in this ground-up construction project. Featuring a mix of 1-bedroom, 2-bedroom, and 3-bedroom units, the building offers a wealth of high-end amenities including, conference rooms, a chef’s kitchen & parlor, a SkyLounge and Skydeck, a fitness gym, yoga studio and elevator-serviced, heated, underground parking.
Read More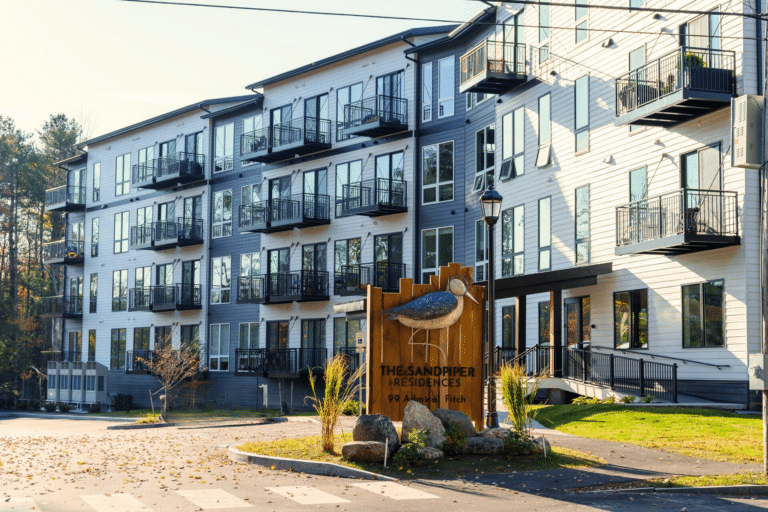
Located in Portland’s Libbytown neighborhood, just steps from the recreational opportunities of the Dougherty Complex, 45 Dougherty Court is a five-story, 63-unit housing development featuring a mix of one-, two-, and three-bedroom units. Amenities include a fitness center, community room, laundry facilities, secure indoor bike storage, and EV charging stations. Built to LEED Silver standards, the project prioritizes energy efficiency and sustainability.
Read More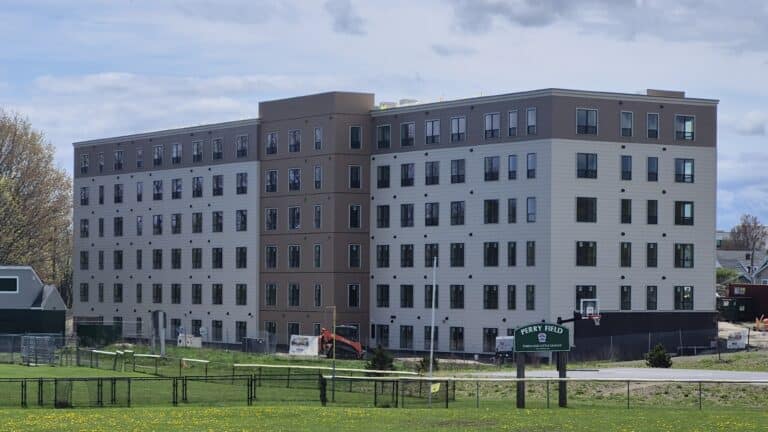
This new construction includes 49 affordable housing units, featuring a mix of efficiency and one-bedroom apartments, with 17 units being accessible. The project will offer amenities such as a community room, fitness room, laundry, and robust broadband infrastructure for telehealth services. It also includes future-ready electrical systems for electric vehicle chargers and solar panel installation.
Read More